THE SIDEKICK
Overview
Features
Floor Plan
- IN STOCK
The Sidekick
$63,775
 2 beds

 2 baths
 840 sq. ft.
Overview
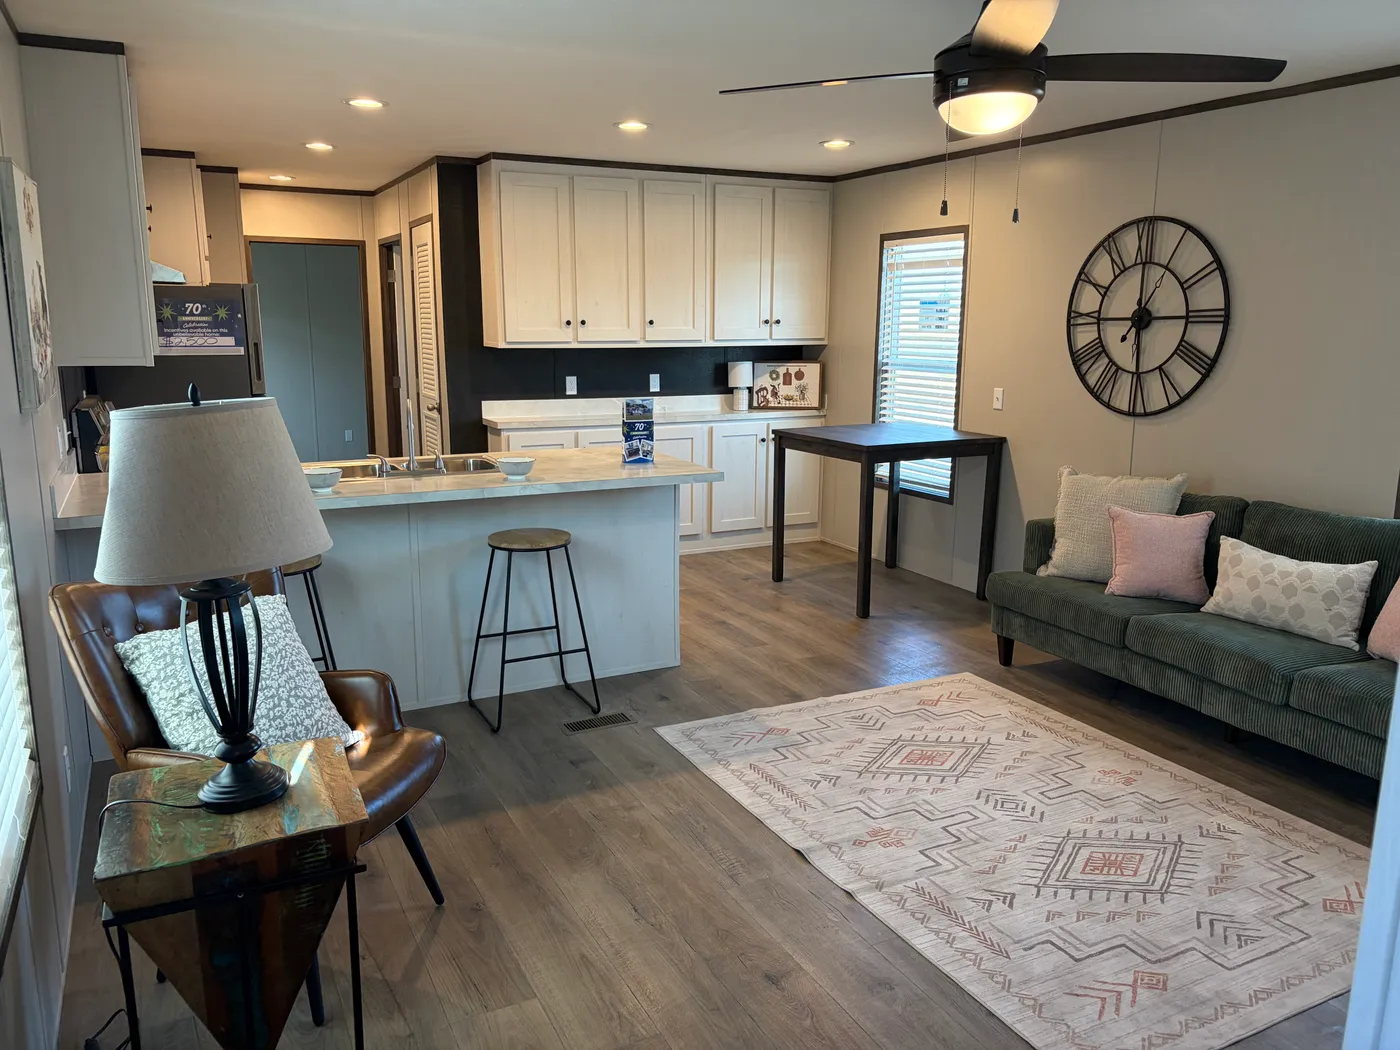













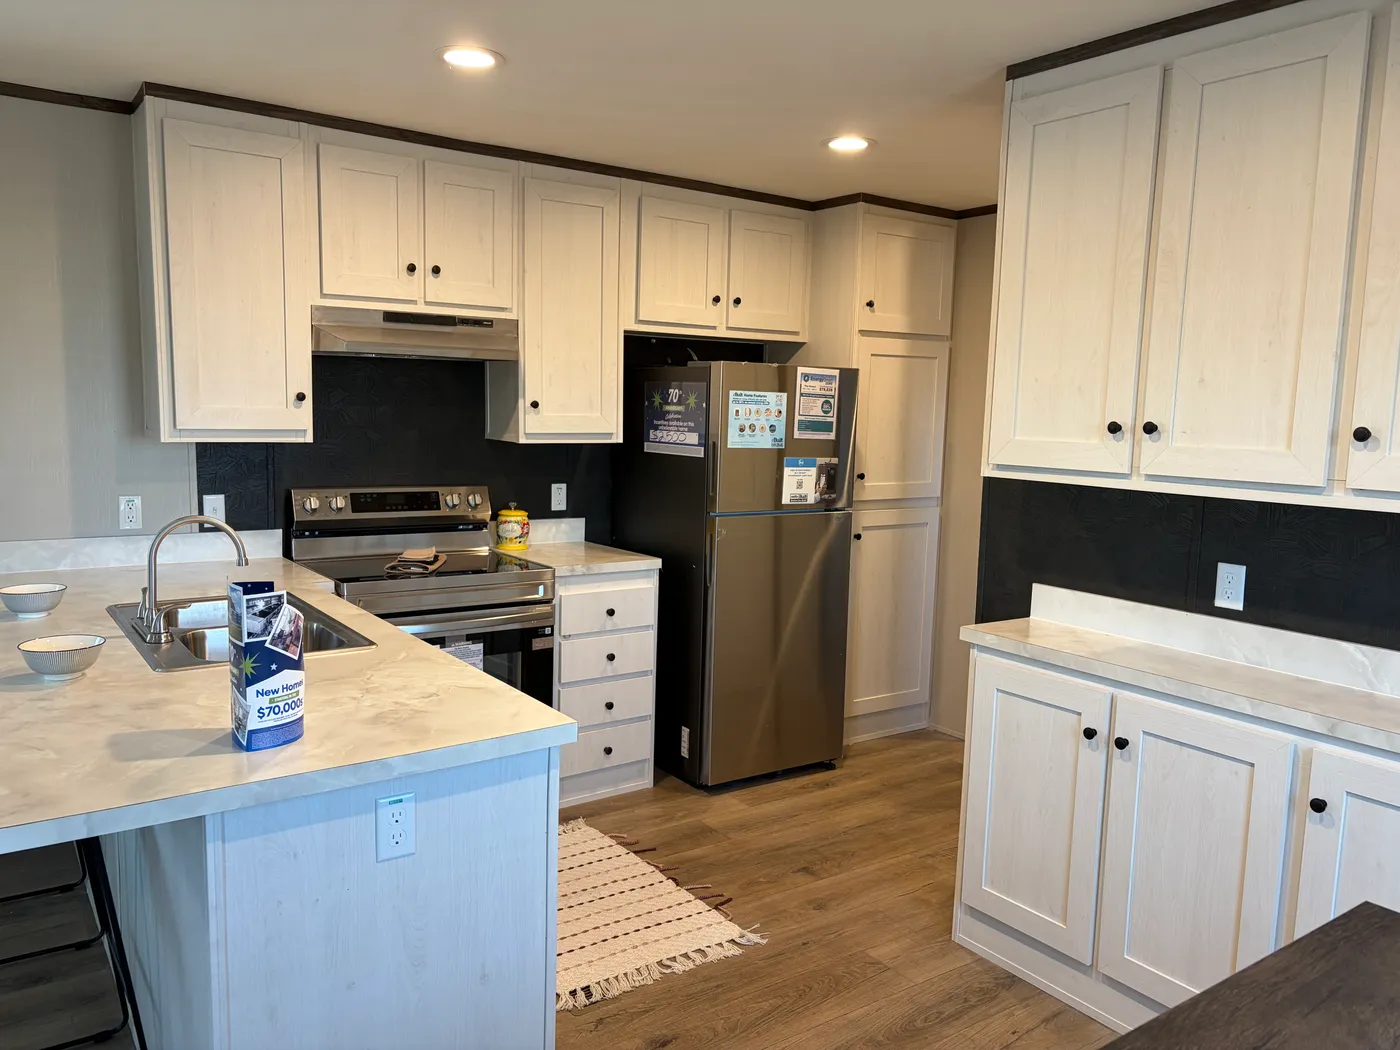
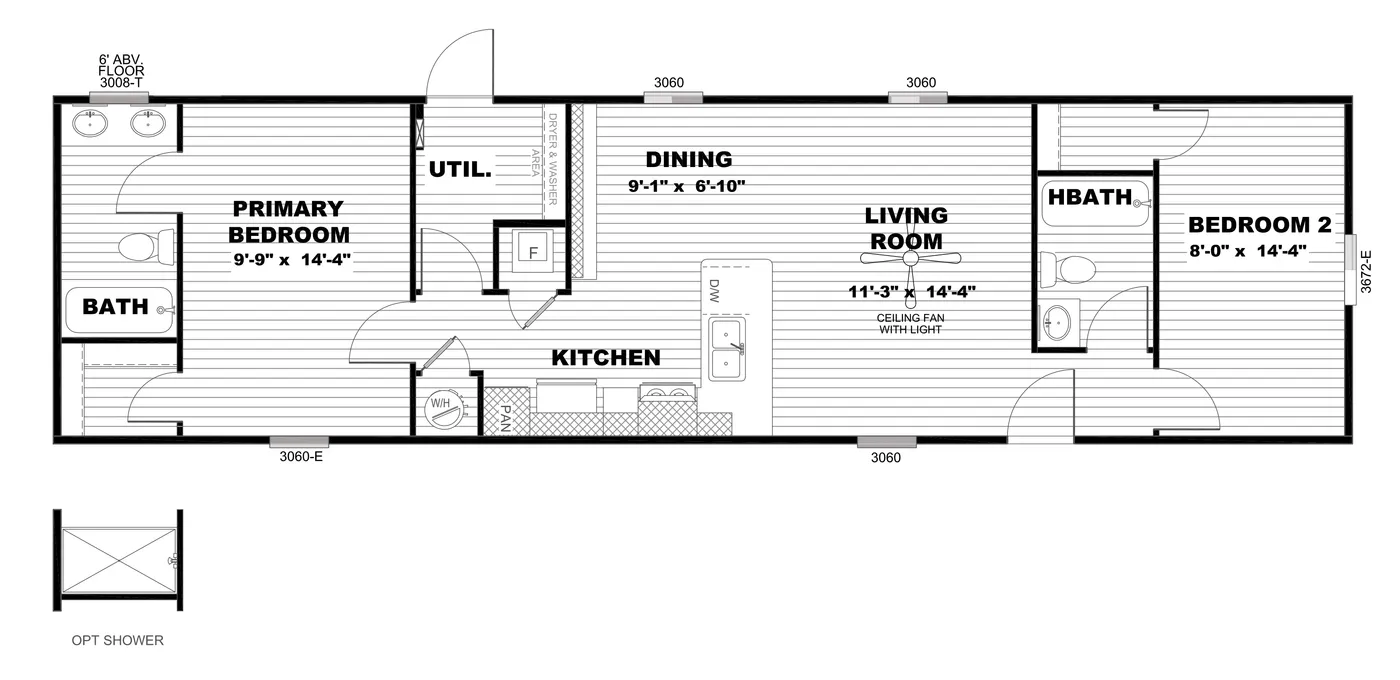
This 2-bedroom, 2-bath home offers a clean, modern design paired with everyday functionality. An open-concept layout creates an easy flow between living, dining, and kitchen spaces, enhanced by abundant natural light that fills the home throughout the day. Blending modern features with a bright, airy feel, this home is designed for comfortable living and effortless everyday functionality. *HOME ONLY PRICING
Features

Breakfast Bar

Dining Room



Double Sinks in Bath

Family Room

Open Floor Plan

Utility Room
Floor Plan

We accept trades!
Find a new home you love? Contact us for more information about our trade-in requirements and to schedule your free trade evaluation.
Learn More